
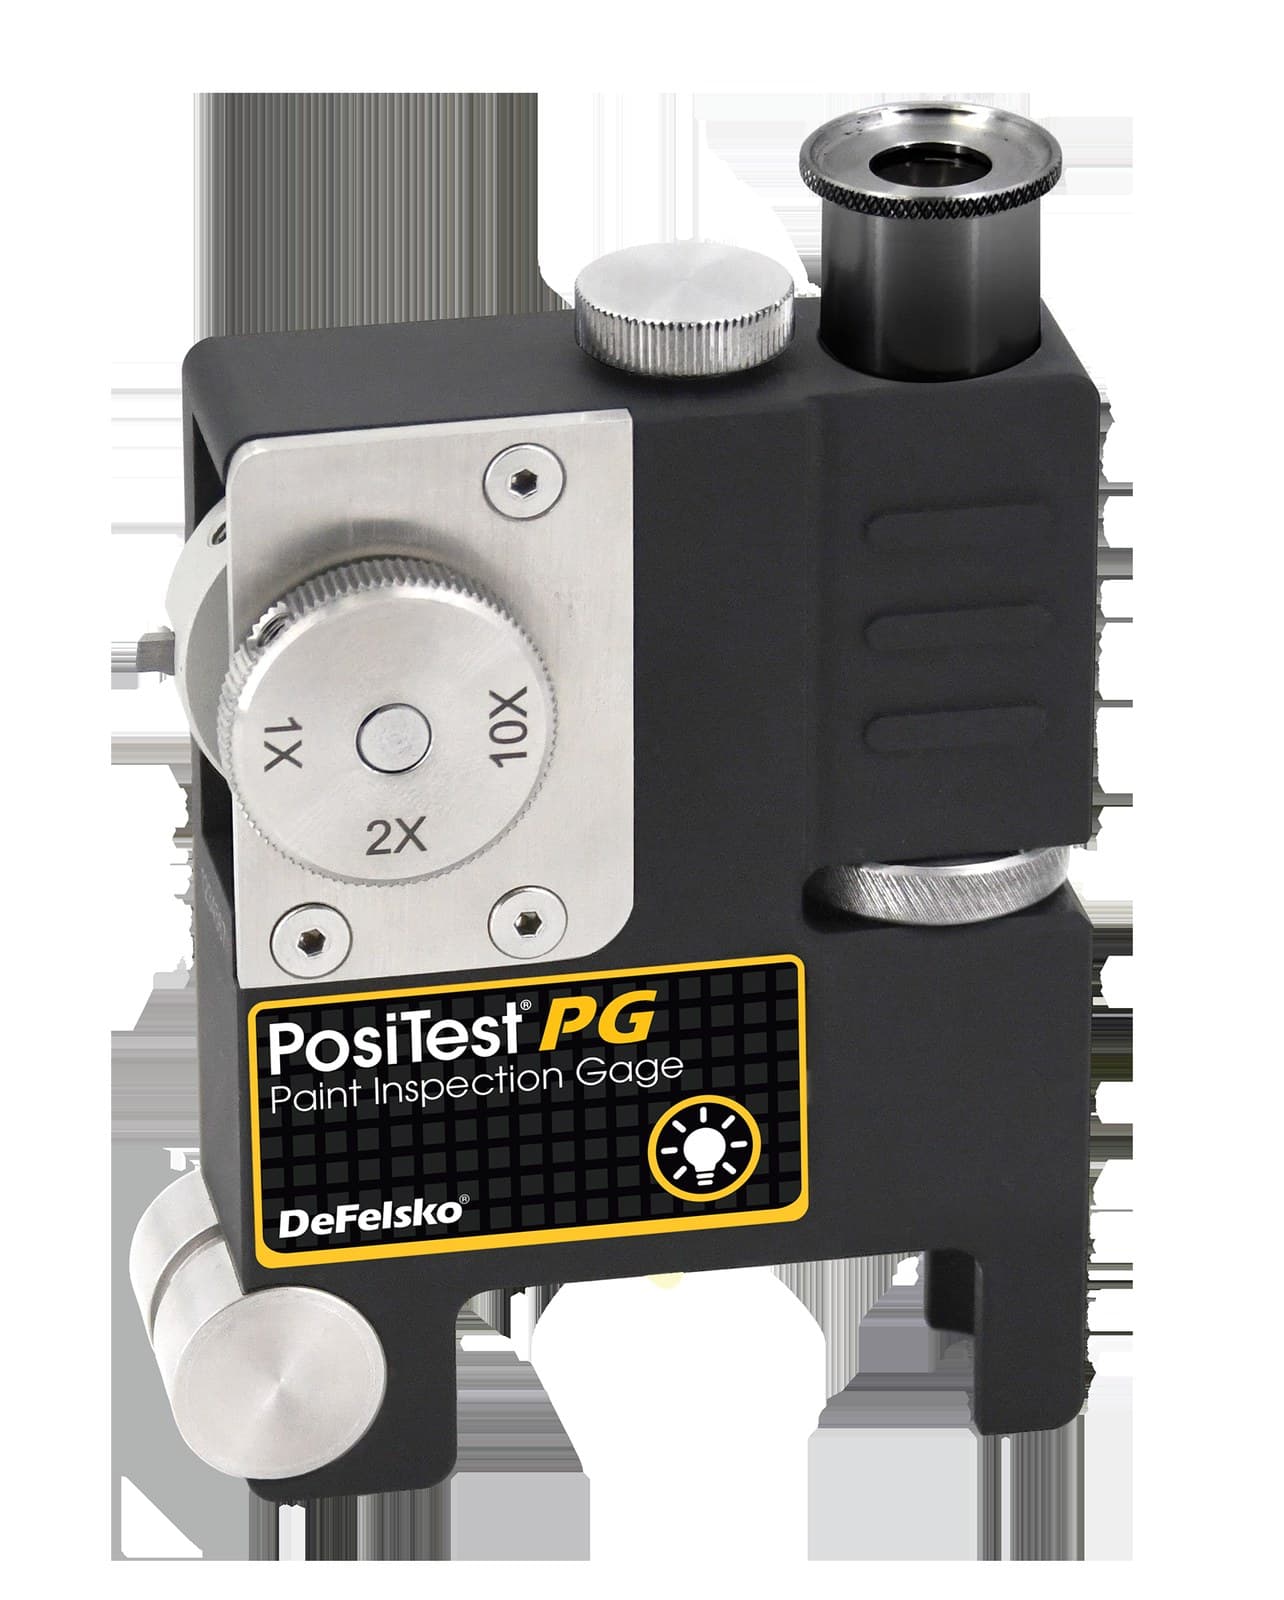
PosiTest PG Paint Inspection Gage
DeFelsko · SKU defelsko-POSITEST-PG
The PosiTest PG measures the thickness of one or several coating layers on any rigid substrate using a destructive cutting technique. A 50x microscope with a rotating scale in imperial and metric units reads the width of the cut, which is converted to thickness with a factor set by the cutting tip. It is suited to total thickness or individual layers.
Technical specifications
| Kit | PGKIT: gage, 3 cutting tips (1x, 2x and 10x), 1/8" hex key, one AAA battery, black marker, certificate, instructions and case |
| Power | One AAA battery, integrated white light with automatic timer |
| Warranty | Two years |
| Standards | ISO 2808/19399, ASTM D4138, JIS K 5600-1-7, NF T30-123 |
| Microscope | 50x with rotating scale in imperial and metric units |
| Cutting tips | Up to four tips in the rotating holder |
| Accuracy 1X / 2X | ± 25.4 µm (± 1 mil) / ± 12.7 µm (± 0.5 mil) |
| Accuracy 5X / 10X | ± 5.08 µm (± 0.2 mil) / ± 2.5 µm (± 0.1 mil) |
| Range with 1X tip | 0 – 1,400 µm (0 – 55 mils) |
| Range with 2X tip | 0 – 700 µm (0 – 27 mils) |
| Range with 5X tip | 0 – 250 µm (0 – 10 mils), tip available separately |
| Range with 10X tip | 0 – 125 µm (0 – 5 mils) |
Specifications subject to confirmation in the formal quote.
Prefer to talk to a specialist about this equipment?
Book a callMore from Coating thickness
- PosiTest DFT Coating Thickness Gage for ALL Metal Substrates
- PosiPen Magnetic Pull-Off Coating Thickness Gage
- PosiTector 200 Coating Thickness Gages for Non-Metal Substrates
- PosiTector 6000 Coating Thickness Gages
- PosiTest Magnetic Coating Thickness Gages for Non-Magnetic Coatings on Steel
Request a quote
Response within one business day. No middlemen.