
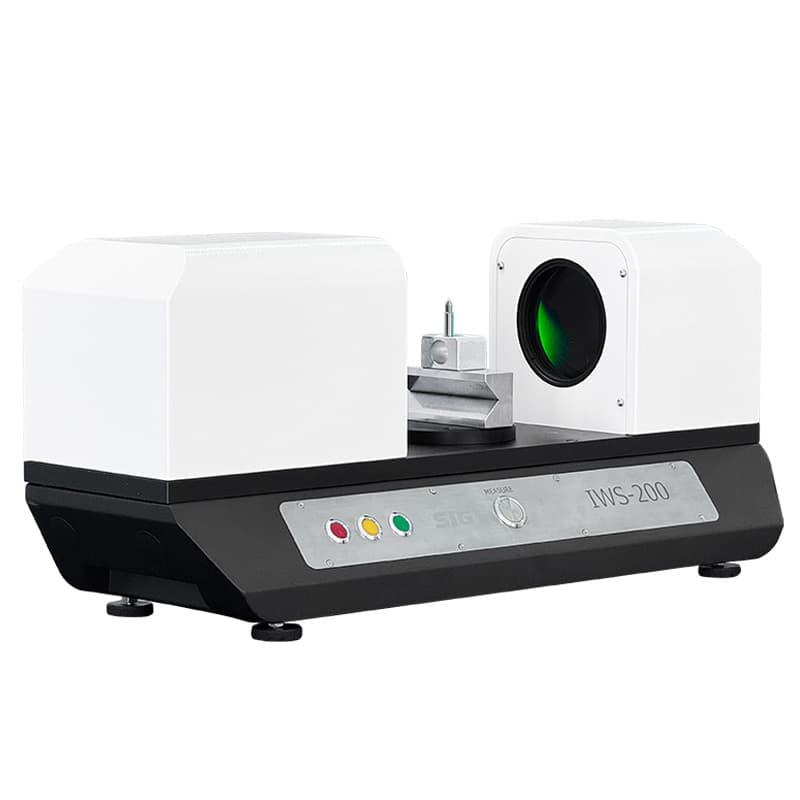
IWS-200 Horizontal Instant Measurement Vision System
Sinowon · SKU sinowon-IWS-200
Wide-field vision measurement system with flash, high accuracy and automation. Telecentric imaging and smart image-processing software work together: the part is placed within the effective measuring range and, at the press of a button, every two-dimensional measurement is exported automatically once the instantaneous test completes. It uses sub-pixel edge-detection algorithms, automatic removal of burrs and outlier points, and least-squares regression. It measures without moving the test platform, automatically remembers the sample's shape and orientation, and supports batch measurement by automatically identifying multiple parts.
Technical specifications
| Code | 500-200 |
| Lens | single-magnification telecentric |
| Model | IWS-200 |
| Data output | automatic test data report |
| Image sensor | 1-inch USB3.0 camera, 20 megapixels |
| Depth of field | 12 mm |
| Commercial name | Horizontal Instant Measuring Vision System |
| Measuring range | Ø100 mm, table outer diameter 120 mm |
| Repeat accuracy | ±0.5 μm |
| Working distance | 145 mm (fixed, to table center) |
| Measuring accuracy | ±2.0 μm |
| Measuring software | Geomea one-button flash measuring software |
| Auxiliary functions | intersection, parallel, vertical, tangent, equivalent |
| Geometric tolerance | dimensional, positional, form and position (position, concentricity, perpendicularity, parallelism, true roundness, true straightness, contour) |
| Illumination system | parallel backlight, optional surface ring light |
| Working environment | temperature 0-45°C, humidity 45-75% RH, vibration <15 Hz |
| Machine load capacity | 20 kg |
| 2D measuring functions | point, line, circle, arc, angle, distance, ellipse, ring, slot, rectangle, parallelism |
Specifications subject to confirmation in the formal quote.
Prefer to talk to a specialist about this equipment?
Book a callRequest a quote
Response within one business day. No middlemen.